
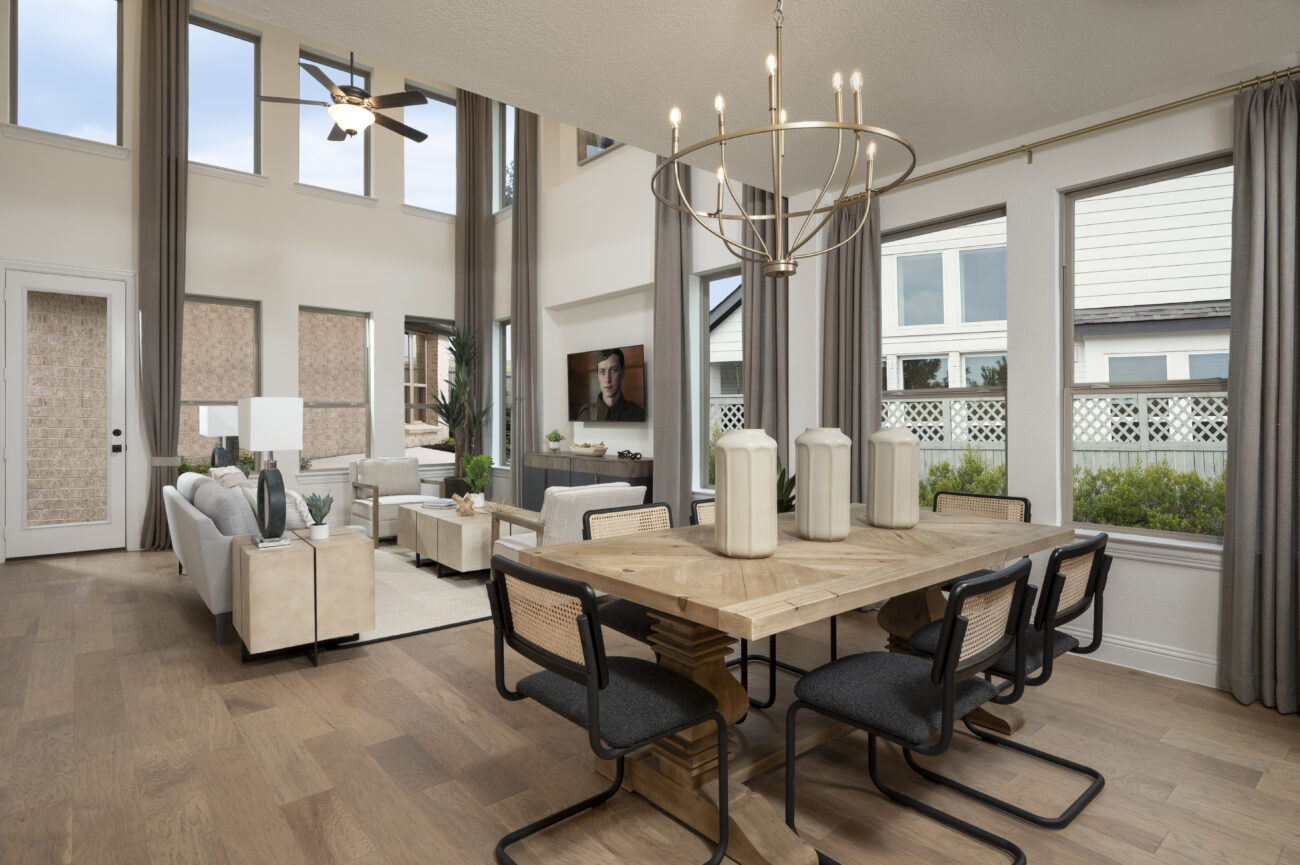
How to Choose a Floor Plan for Your New Build Home
When you build a new home, many of the choices you make are easily reversible. Walls can be repainted. Countertops can be replaced. Light fixtures can be switched out in a few hours. But choosing a floor plan involves decision-making on a different level. Once the walls go up and you move in, it takes a major construction project to change the layout. This is why learning how to choose a floor plan for your new house deserves far more attention than picking wallpaper.
The good news is that comparing new build home floor plans gets much easier once you know what to look for. This guide walks you through how to match a layout to the way you actually live, what to evaluate in each plan, and how to identify what your new home’s floor plan absolutely must have.
How to Choose a Floor Plan That Fits Your Lifestyle
The best floor plan starts with your daily life. Think about your morning routine, where everyone lands after work and school, whether you work from home, and how your household might look five years from now. A growing family, aging parents who may move in, or a permanent home office can all change what the right layout looks like down the road.
Before you tour a single model, it helps to sort your priorities into three buckets. This keeps you grounded when finishes start competing for your attention:
- Essentials: the features a floor plan must have, such as a large kitchen pantry, a mudroom, two closets in the primary suite, or at least three bedrooms.
- Luxuries: nice-to-have additions that will not make or break the decision, like a game room, a third garage bay, or a media room.
- Deal-breakers: These can be very personal. A cooktop on the kitchen island, closets that must be accessed through the bathroom, or a family room that faces west might not matter at all to one buyer, but can cause another buyer to keep looking.
With these three lists in hand, it becomes much easier to home in on the right home.
What to Look for in New Build Home Floor Plans
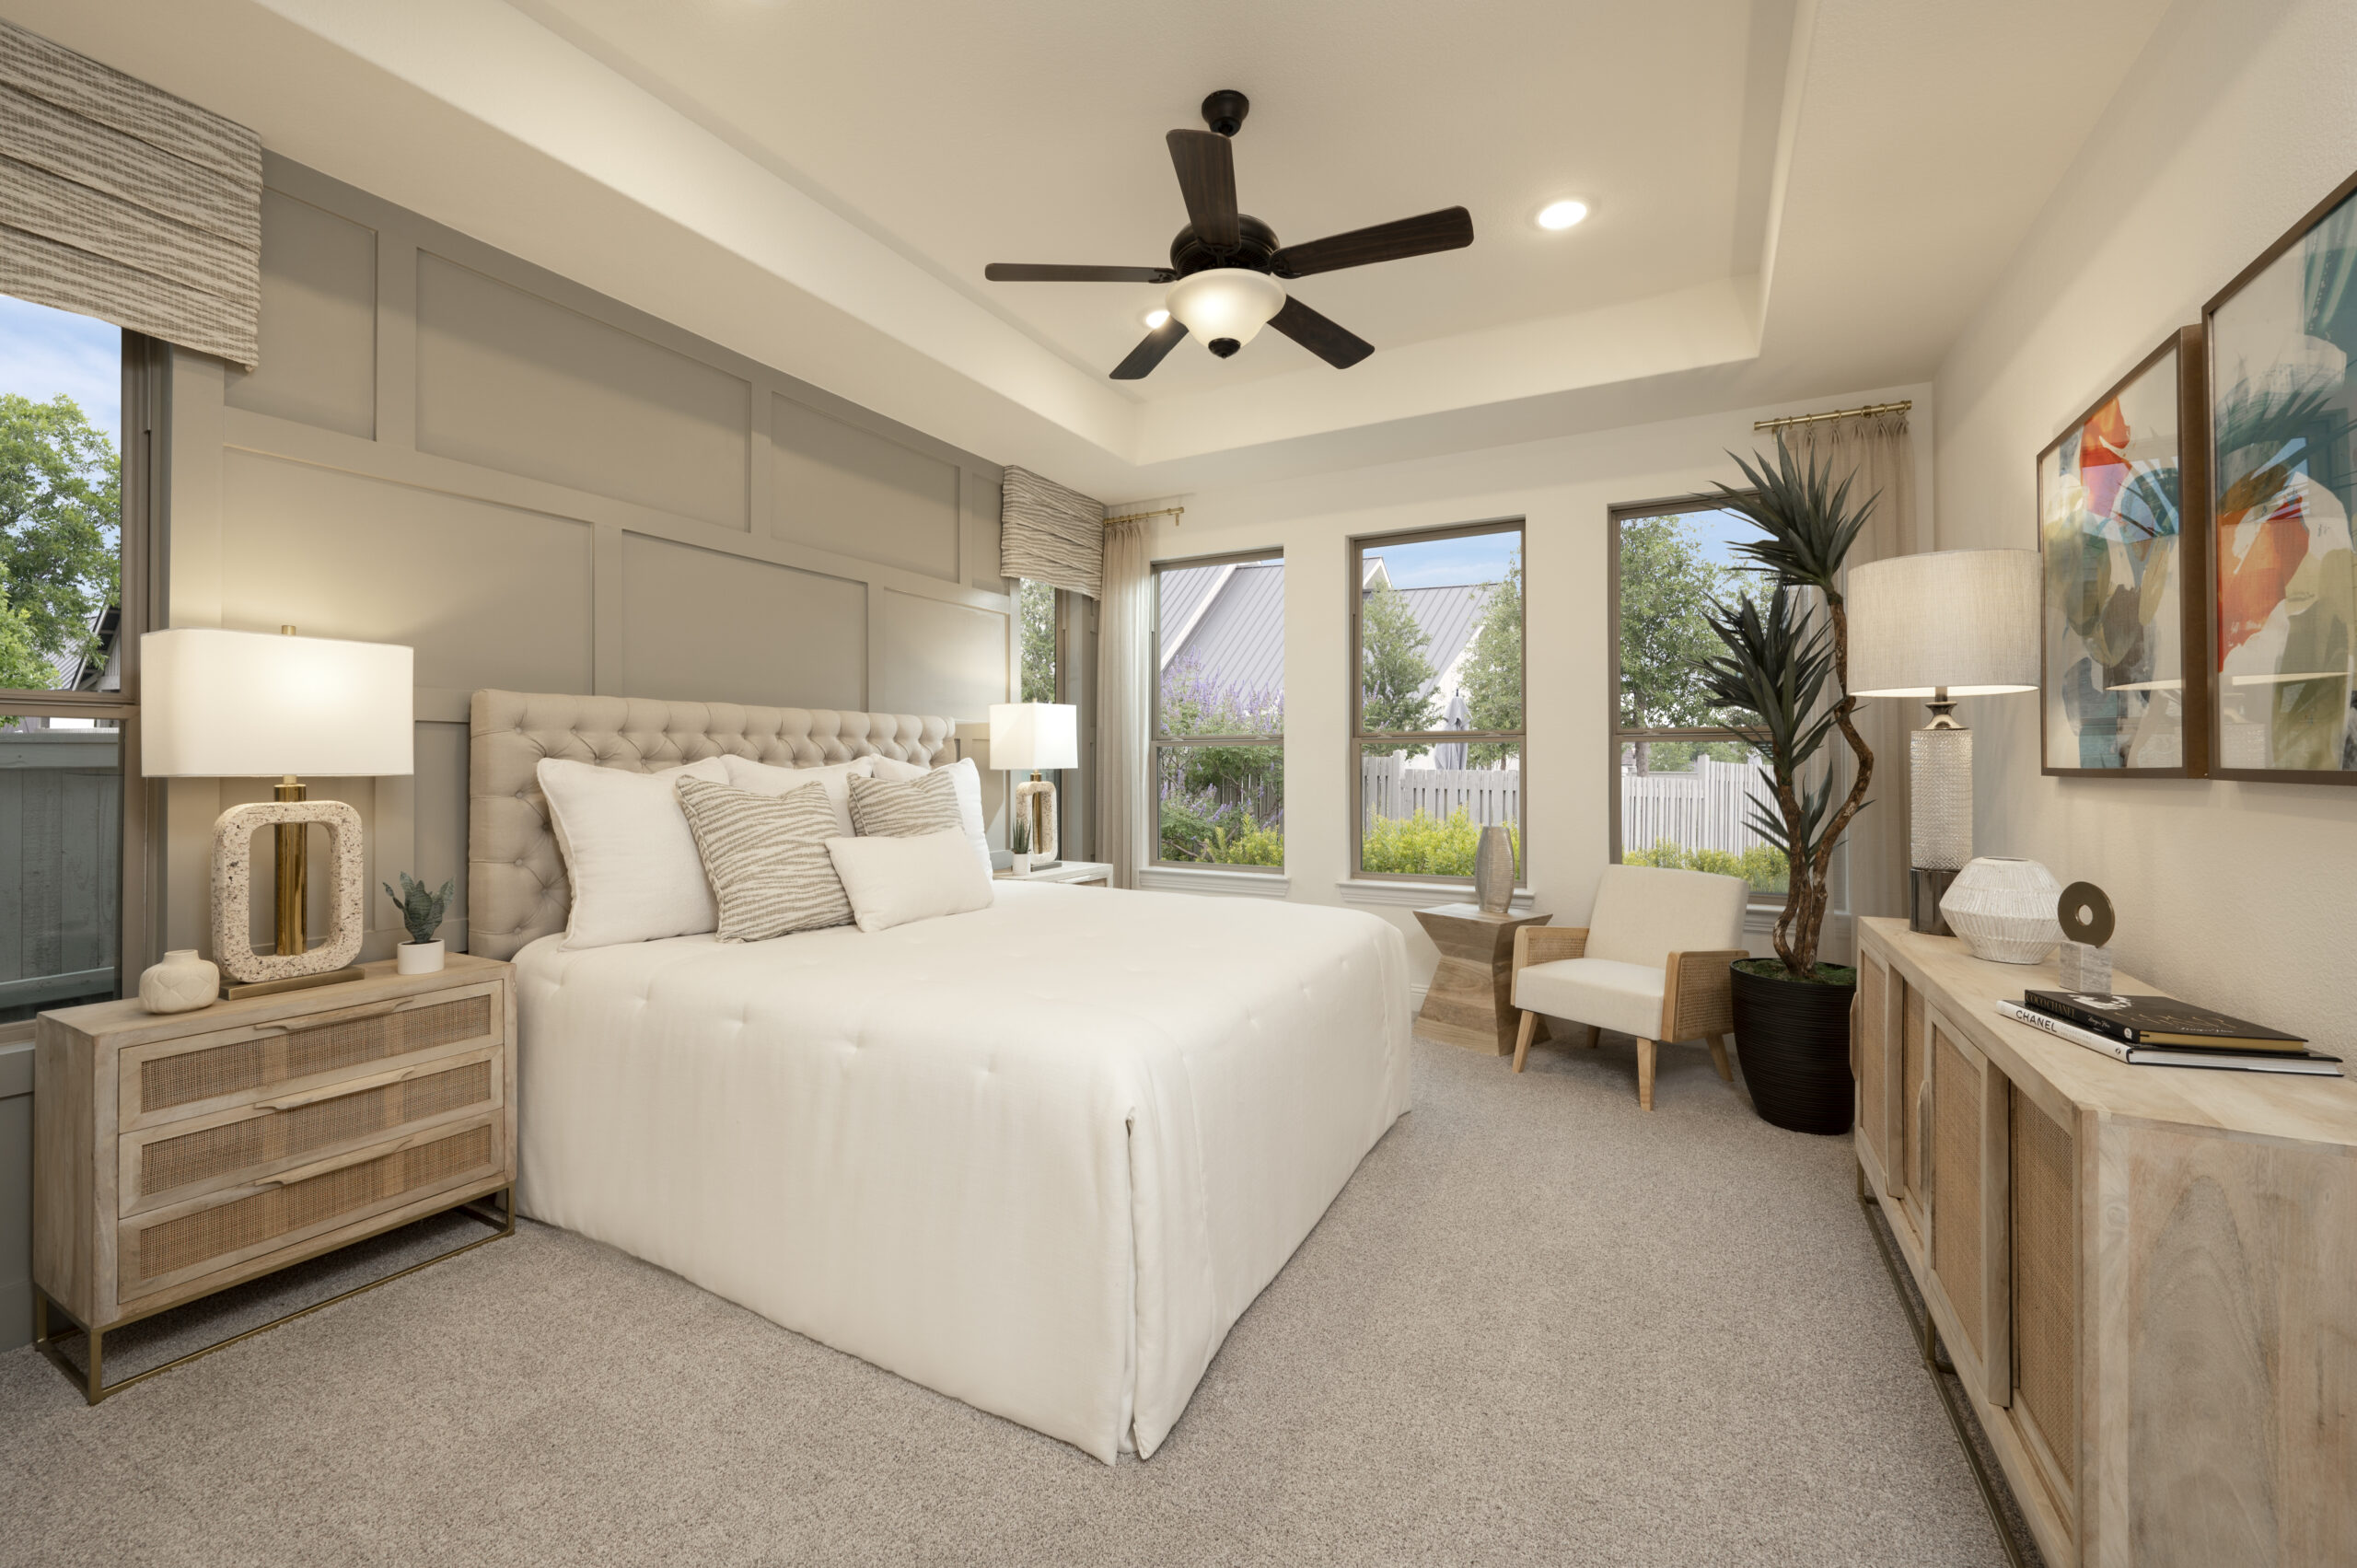
Once you know what you need, you can start evaluating individual plans. A few elements matter more than others when you compare new home floor plans side by side.
Square Footage vs. Functional Space
Two homes with identical square footage can feel completely different, depending on how efficiently the space is used. Watch for wasted hallway space, awkward angles, and rooms that will be difficult to furnish.
A well-designed 2,200-square-foot home can feel larger than a poorly designed 2,700-square-foot one, so pay attention to usable space, not just the total footage.
Bedroom and Bathroom Placement
Bedrooms and bathrooms are among the most important quality-of-life factors in any layout. Consider how close you want secondary bedrooms to the primary. Think through the bathroom-to-bedroom ratio, and note which bedrooms have a private bath versus a shared bath.
If you’re looking at two-story homes, decide whether you want your primary suite on the first floor for privacy, convenience, and easier aging in place, or on the second floor near the other bedrooms. Households with young kids often want everyone on the same level, while empty nesters frequently prefer a main-floor primary with guest rooms tucked upstairs or on the other side of the main level.
Storage, Laundry, and Everyday Practicality
The unglamorous details are the ones you live with every day. Laundry room placement matters a great deal: a location near the bedrooms saves steps, while a first-floor spot by the mudroom keeps mess near the door. Look closely at pantry size, garage storage, closet space, and whether there is a mudroom or drop zone near the entry.
In DFW new home communities, oversized pantries and roomy utility spaces have become a popular request, and it is easy to see why once you have lived without them.
Outdoor Living and Garage Size
Texas weather makes outdoor living a high priority, so covered patios and shaded entertaining areas are worth real consideration. Compare covered patio square footage across plans and pay attention to orientation, since shade matters a lot during a Texas summer.
In the garage, decide between a two-car and a three-car garage, whether the floor plan includes a side-by-side or tandem design, and if the garage has a front, side, or rear entry. All these factors affect how you use the space and how the home sits on the lot.
Traffic Flow
Traffic flow is the path people naturally take as they move through a home, and it is easy to overlook on paper. A few red flags tend to signal poor flow:
- No buffer between the front door and the main living area.
- Only path from the garage to the bedrooms goes through the main living area.
- One or more bedrooms open directly onto the great room.
- The laundry room must be accessed through the kitchen.
Good flow separates the living, sleeping, and utility zones without making the home feel choppy or closed off.
What Is an Open Floor Plan, and Is It Right for You?
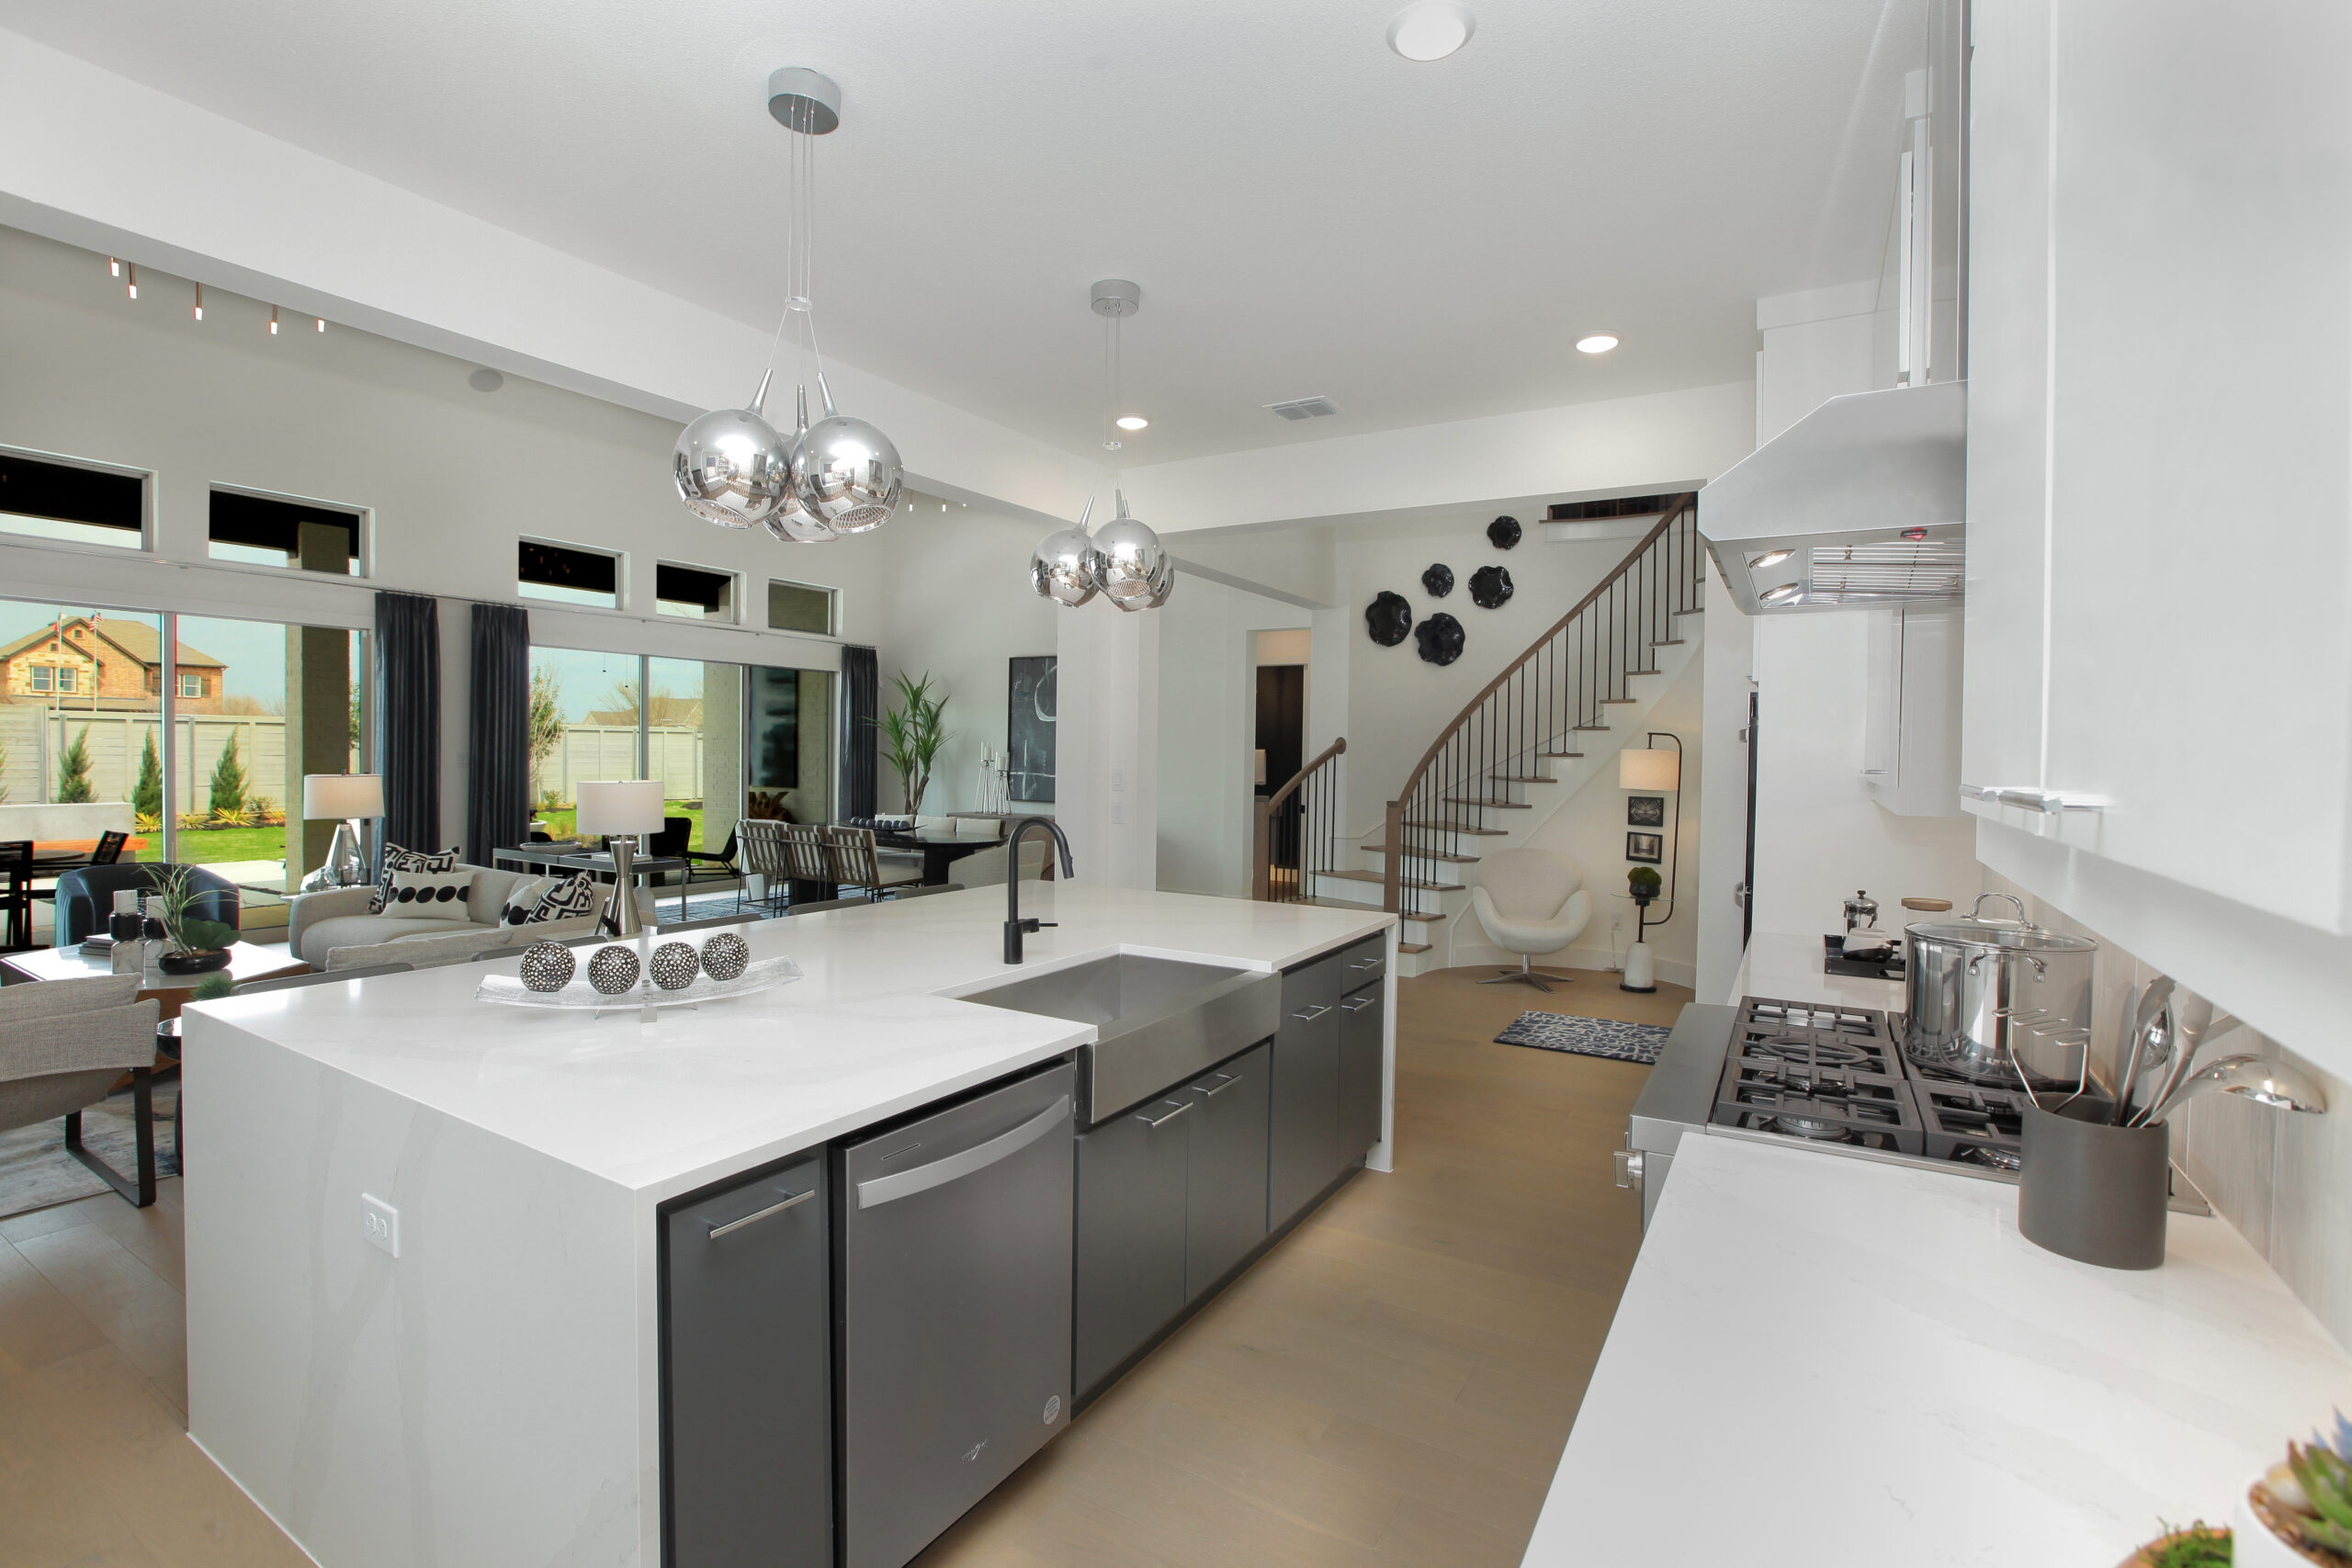
So, what is an open floor plan? An open floor plan removes the walls between the kitchen, dining, and living areas to create one connected, flowing space. It contrasts with traditional layouts, where each room is enclosed and separated by doorways.
Open-concept floor plans have dominated new construction for years, but they are not the only option and are not right for everyone.
Here is how the trade-offs tend to shake out. The upsides:
- Ideal for entertaining, since hosts and guests stay connected across the kitchen and living space.
- Natural light flows freely from one side of the home to the other.
- Easier to keep an eye on kids while you cook or work.
- The home feels larger and more spacious overall.
And the drawbacks to weigh:
- Noise travels throughout the home with little to slow it down.
- Cooking smells spread well beyond the kitchen.
- Clutter is harder to hide when there are fewer walls to tuck it behind.
- Kitchen noises may disturb those trying to converse or watch TV
For many households, the openness is well worth it, but the only way to know for sure is to stand in the space and picture your daily routine there.
Open Concept Floor Plan Ideas Worth Considering
If you love the idea of open living but want a little more definition, these open concept floor plan ideas help create structure without adding walls:
- Use a kitchen island as a natural divider between the cooking and living zones.
- Carve out a defined dining nook or breakfast area for a sense of separation within the open space.
- Add built-in storage and cabinetry to reduce visual clutter.
- Extend the main living area with a covered patio, a popular move in North Texas new home communities.
- Tuck a pocket office or flex alcove off the open living space for work-from-home needs.
These ideas scale up or down easily. Even compact layouts, such as 2-bedroom open concept floor plans, can feel roomy and functional when an island, a defined dining area, and smart storage do the work that walls used to.
When a More Defined Layout Might Be the Better Fit
An open concept is not automatic. Some buyers prefer quieter, separated spaces such as formal dining rooms, enclosed studies, and dedicated media rooms. Larger households, where noise management is a daily concern, often appreciate more walls too.
The best advice is simple: do not assume open concept is the right answer for you. Visit both layout styles in the model homes before deciding, and notice how each one feels.
One Story vs. Two Story: Which Floor Plan Is Right for You?
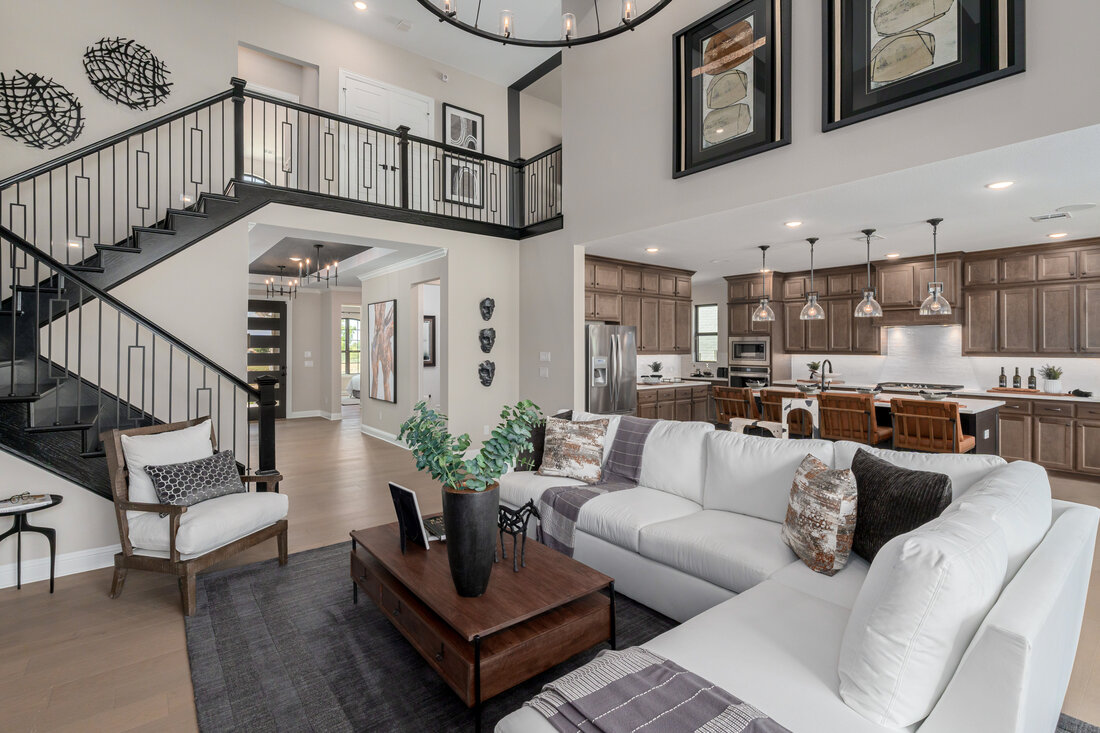
One of the first big forks in the road is whether to go single-story or two-story. Both have genuine advantages, and the right answer depends on your lot, your budget, and your stage of life.
Benefits of a Single-Story Floor Plan
Single-story homes keep everything on one level, which appeals to a wide range of buyers:
- No stairs, which helps with aging in place, young kids, and anyone with mobility considerations.
- Everything on one level, so there is no carrying laundry or other items up and down.
- Often a favorite among empty nesters and buyers looking to simplify.
For households that value convenience and long-term accessibility, a single-story layout is hard to beat.
Benefits of a Two-Story Floor Plan
Two-story homes make the most of a smaller lot and create natural separation between spaces:
- More square footage on a smaller lot footprint.
- Natural separation between living areas downstairs and sleeping areas upstairs.
- Better privacy for the primary suite from the secondary bedrooms.
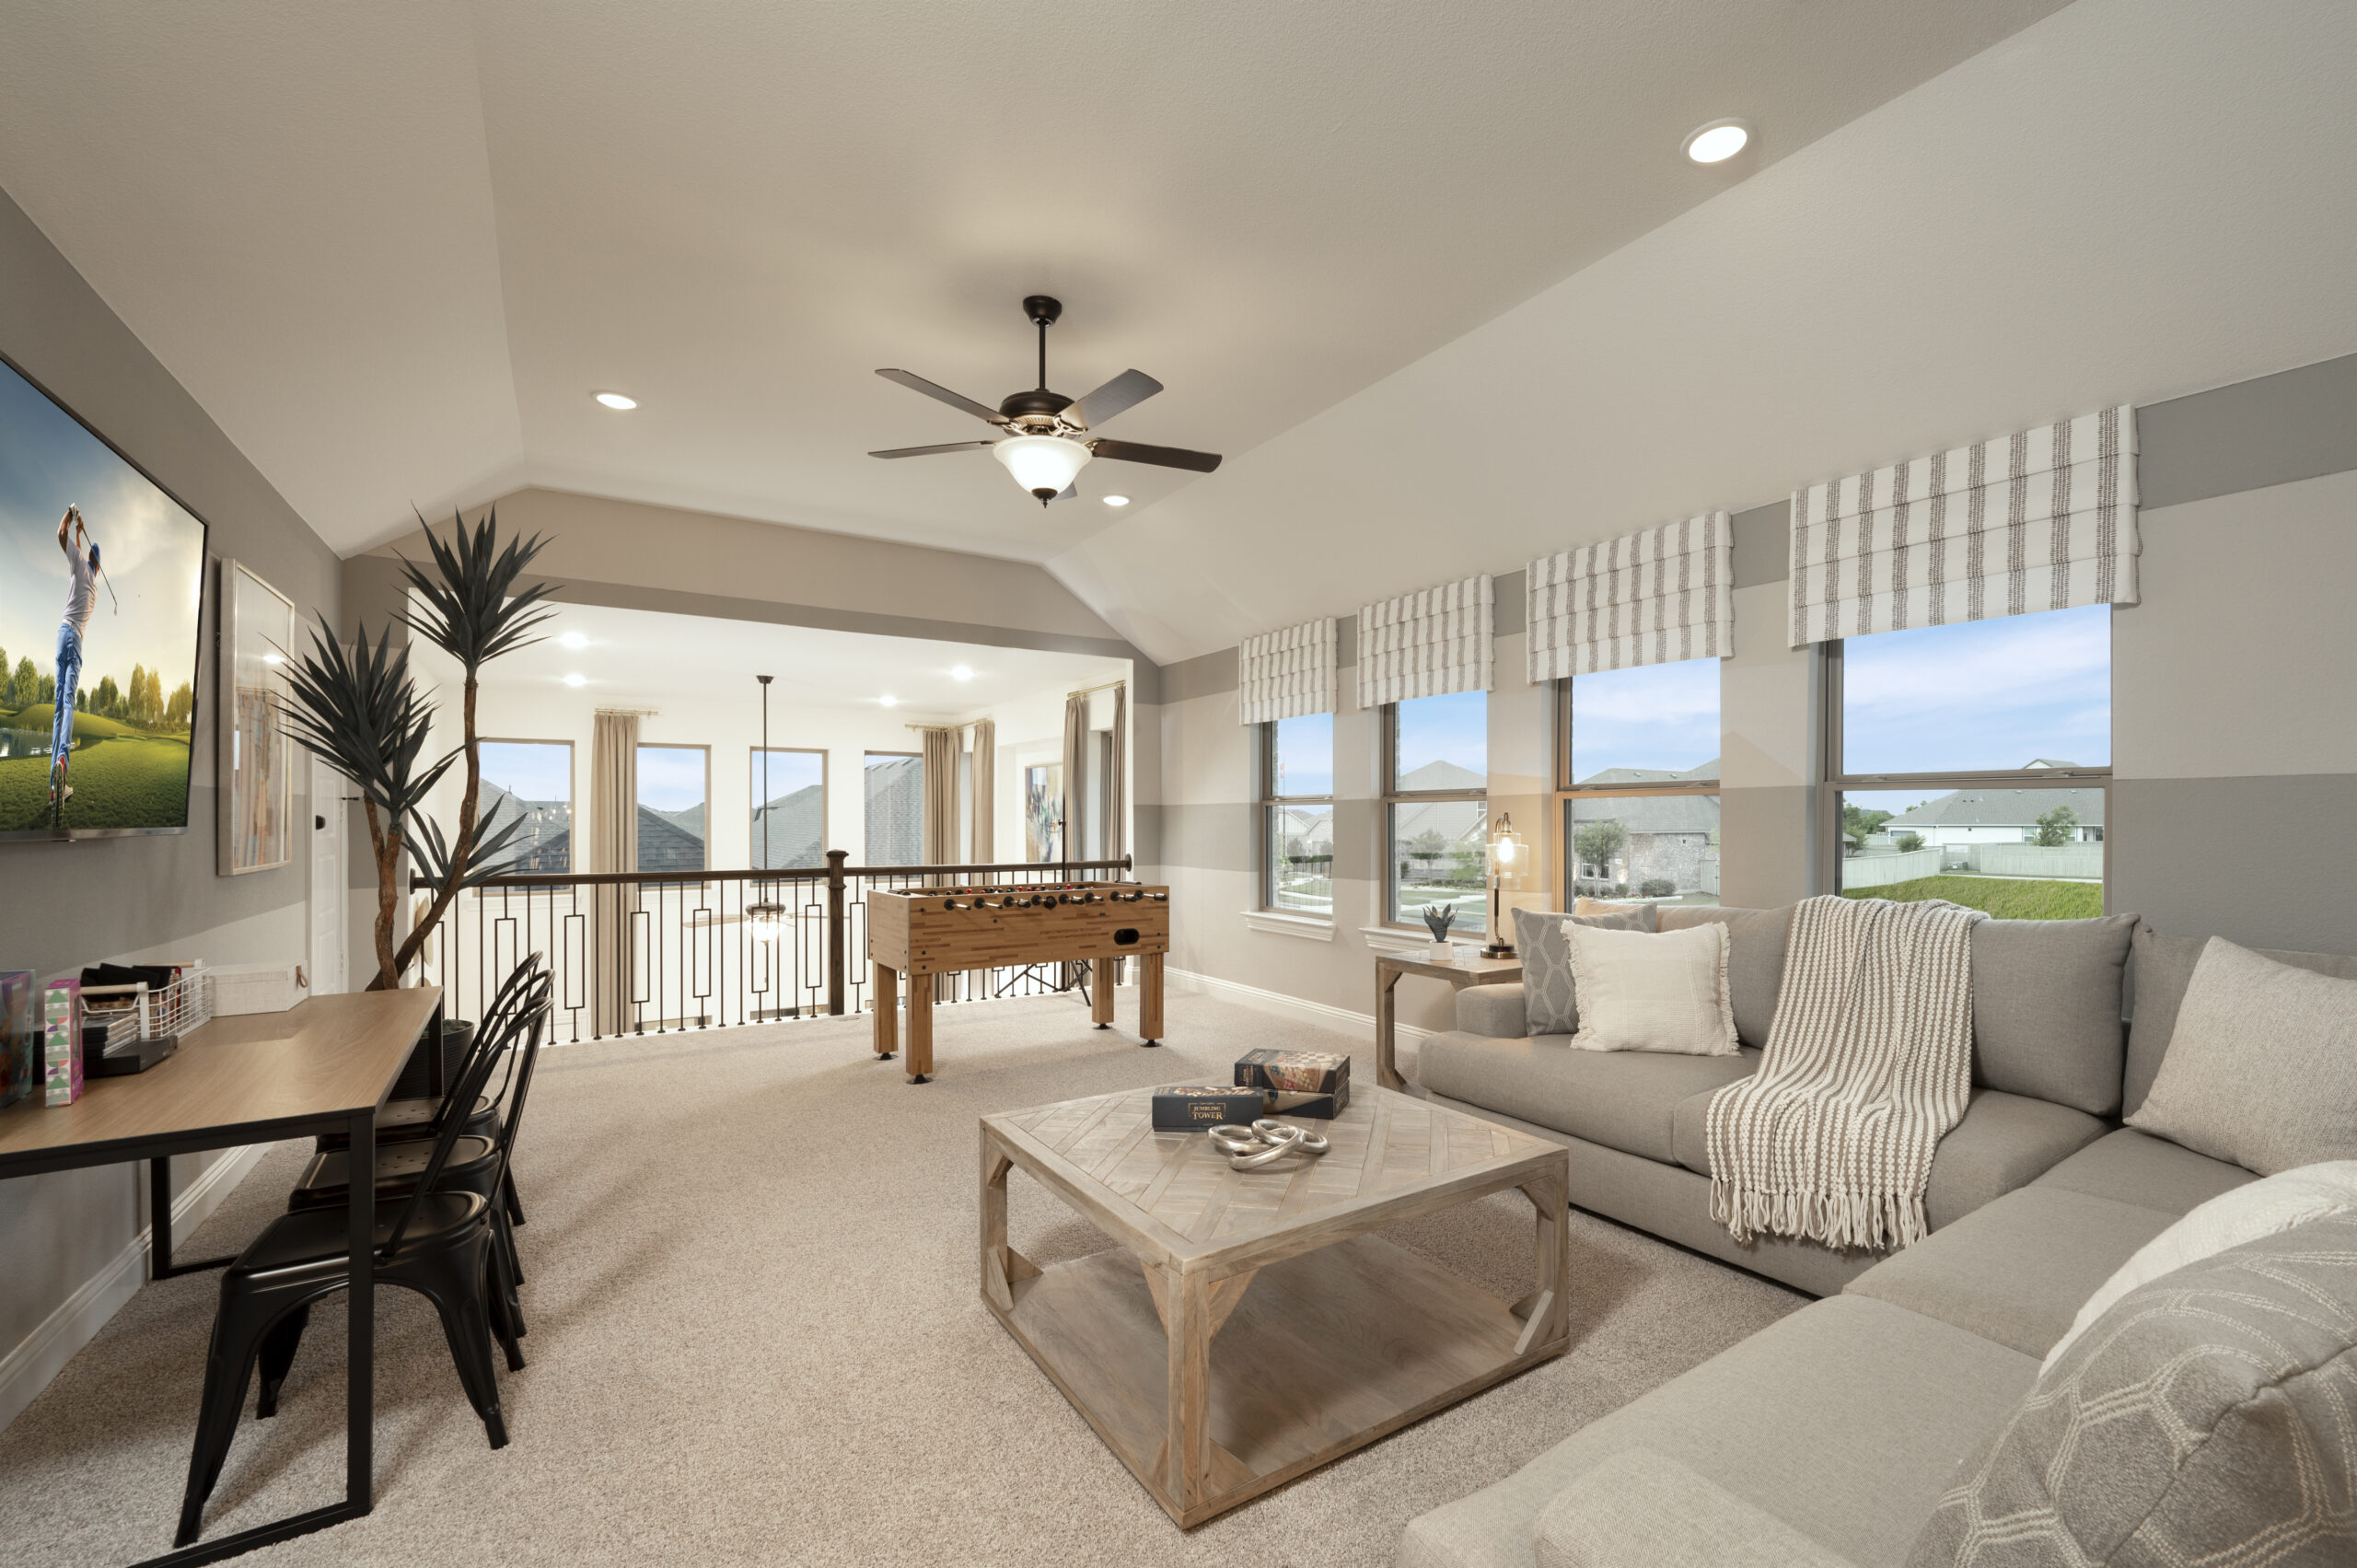
- Room for game rooms, media rooms, and bonus spaces on the second floor.
If you want more space and clear zones for work, rest, and play, a two-story plan often delivers.
Questions to Ask Your Builder When Comparing Floor Plans

When you tour models and talk with the top builders in a community, the right questions save you from surprises later. Keep this list handy:
- Which structural elements can be modified, and which are fixed?
- Are optional rooms or extensions available, such as bedroom additions, extended patios, or a three-car garage upgrade?
- What are the most popular structural options buyers choose, and why?
- How does this floor plan perform in terms of energy efficiency?
- Are there specific lots that work better for certain plans?
This last point is where a community with several builders really pays off. At Pecan Square, homebuyers can compare floor plans and prices from multiple builders in one place, without having to drive all over DFW.
Frequently Asked Questions About Choosing a New Home Floor Plan
How do I choose the right floor plan for my family?
Start with how your family actually lives day-to-day, then sort your “must-haves,” “nice-to-haves,” and “don’t-wants” before you tour. Factor in how your household might change over the next five years, and prioritize layout and flow over finishes, since finishes are easy to update later and the floor plan is not.
What is the most popular floor plan for a house?
Open-concept layouts with a first-floor primary suite and a flexible bonus or office space have been among the most requested features for years, especially in North Texas. That said, popular does not always mean right for you, so treat trends as a starting point rather than a rule.
What is an open floor plan?
An open floor plan combines the kitchen and living areas into one connected space with few or no dividing walls. The goal is a bright, social, spacious feel where people can move and gather freely.
Is an open concept floor plan a good idea?
For many households, yes. Open concept floor plans are excellent for entertaining, natural light, and keeping an eye on kids. The trade-offs are noise, cooking smells, and less visual privacy, so weigh those against how you like to live before you commit.
Should I buy a one-story or two-story home?
Choose a single-story home if you want everything on one level for convenience and accessibility. Choose a two-story home if you want more square footage on a smaller lot and clearer separation between living and sleeping areas. Your lot, budget, and stage of life will usually point you toward one or the other.
Can I change a floor plan after buying a new construction home?
It depends on the builder and how far along construction is. Many builders offer structural options such as extended patios, additional bedrooms, or garage upgrades if you choose them early, but load-bearing walls and core layout elements are typically fixed. Ask the builders’ representatives which options are available.
How do floor plans differ between builders in the same community?
Even within one new home community, builders bring their own architectural designs, floor plans, room proportions, standard features, and optional upgrades. That variety is a real advantage, because you can compare several distinct approaches within the same neighborhood and price range without leaving the area.
Find Your New Build Home Floor Plan at Pecan Square by Hillwood
The right floor plan balances three things: your lifestyle needs, your family’s size and future, and the practical, everyday flow of the home. If you get those right from the start, your home will be comfortable and functional for years to come.
That balance is exactly what you’ll find at Pecan Square. Our community offers new homes in Northlake, TX from several top builders, with a wide range of single- and two-story new home floor plans to compare.
Pecan Square residents enjoy incredible amenities including multiple resort-style pools, a deluxe fitness center, parks, trails, playgrounds, sport courts, event venues, a game room, and a co-working space, plus an award-winning lifestyle program with hundreds of events, classes, performances, and parties each year, making it easy to meet your neighbors and make new friends.
The multi-builder advantage makes floor plan shopping much simpler. Homebuyers can compare floor plans, features, and prices across builders within a single community, without driving all over DFW. Browse plans online first to narrow your list, then walk the models in person, because you cannot fully appreciate scale, natural light, or flow from a diagram alone. Whatever layout fits your life, you will find plenty of options to explore at Pecan Square by Hillwood.
To learn more, stop by The Greeting House for a tour. Our builders have available inventory, and many are offering incentives. Browse homes online, then visit the builder’s models to find your dream home.